Leo is a designer in a hurry. He asked an AI to draw an apartment for his client, Ms. Kim, and it took four minutes. Ms. Kim reads drawings for a living. The review meeting starts in ten minutes.
Need an easier start? Try the A2 lesson: Find the Mistakes in This Floor Plan →
Review the plan
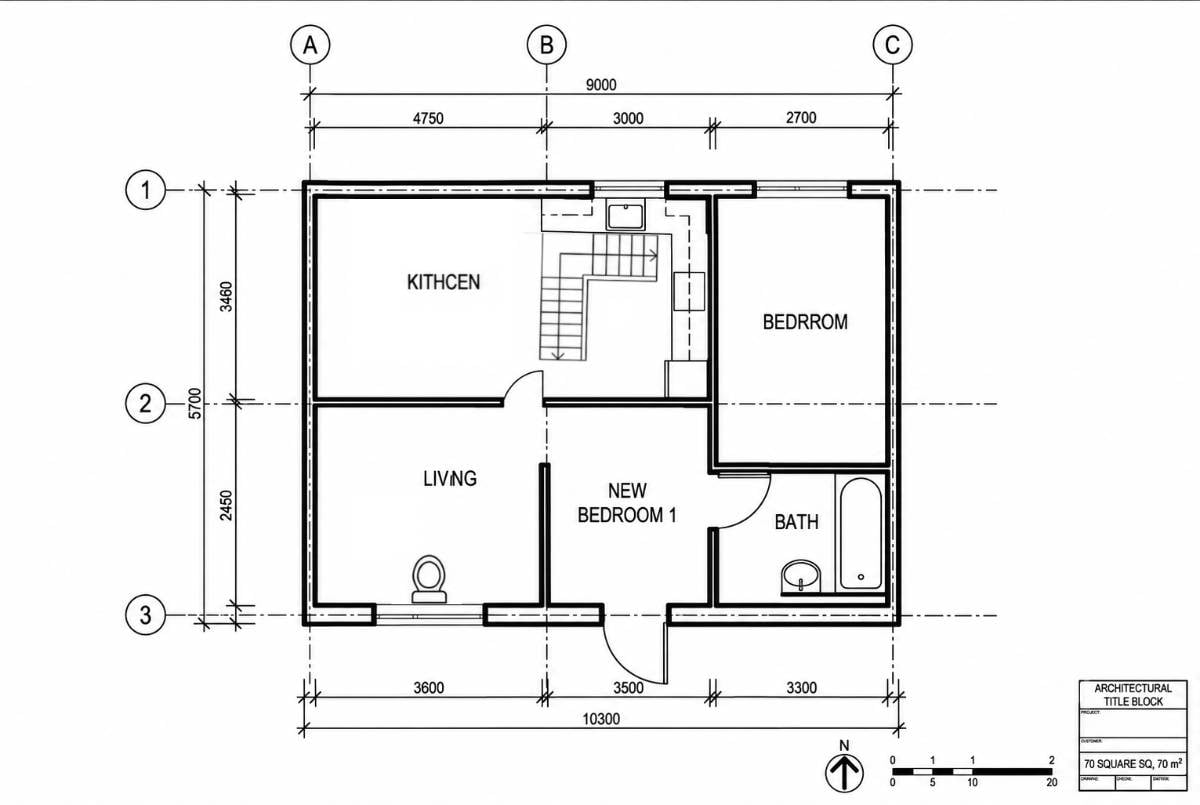
Your task: Review this plan as if you were Ms. Kim. Find 6 problems with how the apartment would work. For each one, say what’s wrong and what it would mean for the people living there.
Extra challenge: check the drawing itself. Do the numbers add up?
Words you might need
Problems
- access — a way in; a room with no access can’t be reached
- privacy — not being seen or heard by others
- circulation — the routes people use to move through a building
- daylight — natural light from windows; habitable rooms need it
- proportion — the size of one part compared with the others
- clear width — the free space you can actually pass through
Verbs
- block — stand in the way of something
- reach — get to a place
- enclose — surround on all sides
- relocate — move to a different position
- allocate — give space (or money, or time) to a use
- double as — have a second use as well as the main one
Phrases
- out of proportion — too big or too small for the rest
- serves no purpose — has no use
- doesn’t add up — the numbers (or the logic) don’t work
On the drawing
- dimension string — a row of dimensions along one side
- title block — the box with the project name, date and area
- scale bar — a ruler printed on the drawing
The meeting
Ms. Kim goes through the plan with Leo. Did she find the same problems as you?
Ms. KimThe client. She has been reviewing drawings for thirty years.
LeoJunior designer. Fast, keen, and a big fan of AI.
MS. KIM: Leo, I’ve been through the plan. Shall we start at the front door?
LEO: Sure. The AI did the whole thing in four minutes. Impressive, right?
MS. KIM: The front door opens straight into Bedroom 1. If I lived here, every guest would walk past my bed. If a courier came at night, he’d knock on my bedroom door.
LEO: The AI calls it a “welcoming bedroom.”
MS. KIM: And the other bedroom has no door at all. If I wanted to go to bed, I’d have to climb in through the window.
LEO: Easy fix. If we added a door from Bedroom 1, you could reach it.
MS. KIM: Then Bedroom 1 would turn into a corridor. Next: the toilet. Why is it in the living room?
LEO: The AI says it “maximizes natural light.”
MS. KIM: It’s right in front of the window, and the bathroom doesn’t even have a toilet. If friends came for dinner, they’d eat next to the toilet.
LEO: Fair point. If we moved it into the bathroom, the living room could have a sofa by the window.
MS. KIM: Good. Now, the kitchen. It’s about three times the size of the living room.
LEO: The AI assumed you love cooking.
MS. KIM: I don’t. If the kitchen were half the size, the living room could double. And what’s that stair doing in the middle of it?
LEO: It’s… a feature?
MS. KIM: Leo, it’s a one-story apartment. If I climbed it, I’d hit the ceiling.
LEO: OK. Honestly, what would you do?
MS. KIM: If I were you, I’d draw it myself.
The answers
See the 6 problems
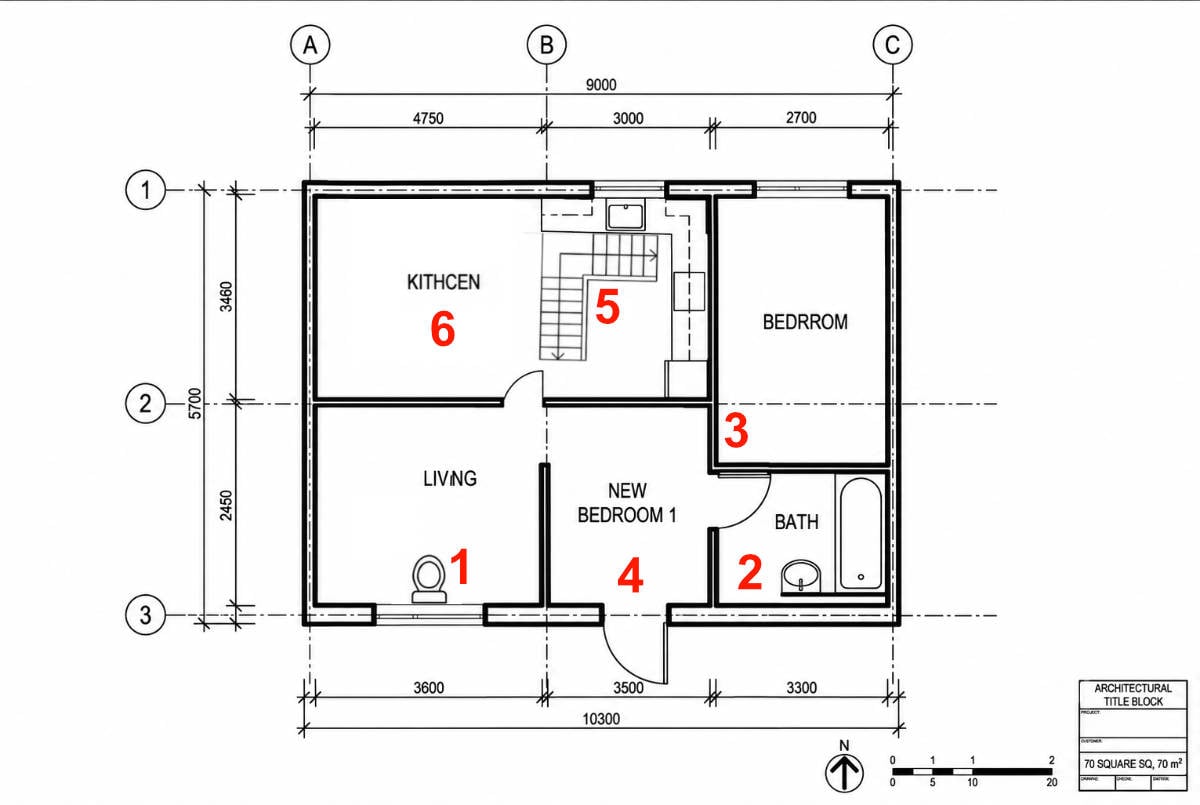
- Privacy: the toilet stands in the living room, right in front of the window. It has no privacy and blocks the window.
- Function: the bathroom has a tub and a basin, but no toilet.
- Access: the northeast bedroom is enclosed on all four sides. It can’t be reached.
- Circulation: the main entrance opens directly into Bedroom 1, so the bedroom doubles as the entry hall.
- Function: a stair stands in the middle of the kitchen of a one-level apartment. It leads nowhere and blocks the sink and counter.
- Proportion: the kitchen is out of proportion: about three times the size of the living room.
Sharp eyes: more design problems
- The kitchen door is squeezed into the corner where three rooms meet, and an open gap next to it leaves Bedroom 1 exposed to the living room.
- A short stub wall at the bathroom door serves no purpose and reduces the clear width.
- Bedroom 1 has no window, so it gets no daylight.
- The front door swings outward, into the shared corridor.
Sharp eyes: the drawing doesn’t add up
- Top dimension string: 4750 + 3000 + 2700 = 10,450, but the total says 9,000.
- Bottom string: 3600 + 3500 + 3300 = 10,400, but the total says 10,300. Top and bottom also disagree about the same grid bays.
- Left string: 3460 + 2450 = 5,910, but the total says 5,700.
- The title block says 70 m², but the plan works out to about 55 m².
- The scale bar reads 0, 1, 1, 2 over 0, 5, 10, 20, so nobody could measure from it. The title block still has placeholder text.
One pattern: If you lived here, you’d…
If + past simple, … would / could / might + verb
Use the second conditional to imagine something that isn’t real: life in a building that doesn’t exist yet, or a change you’re suggesting. The past form doesn’t mean past time. It means imagined.
Use 1 · Living in it
↓ Imagine living with it
Use 2 · Fixing it
↓ Imagine a change
The fact stays in the present. Only the imagined part moves to the past, and the result takes would.
Use 3 · Advice
If I were you, I’d draw it myself. · If I were you, I’d relocate the toilet.
Watch out: don’t use the conditional for what’s already on the plan. The stair is in the kitchen is a fact, so say it in the present. If the stair were in the kitchen…
Were or was? If I were you and if the kitchen were smaller are the standard written forms. Was is common in speech.
Say it
In speech, would becomes ‘d: I’d, you’d, he’d, we’d, they’d. Keep the soft d: it’s the only thing that changes a fact into an idea. I have to climb in (real) · I’d have to climb in (imagined).
- I’d have to climb in through the window.
- Guests wouldn’t walk past the bed.
- If I were you, I’d draw it myself.
Wouldn’t is never shortened further, and it’s usually stressed.
Say it like a pro
- EverydayYou can’t get into the room.ProThe room has no access.
- EverydayEveryone can see you.ProThere’s no privacy.
- Everydayhow people walk through the apartmentProthe circulation
- EverydayThe kitchen is way too big.ProThe kitchen is out of proportion.
- EverydayMove the toilet.ProRelocate the toilet.
Quick check
- “If the kitchen were half the size, the living room could double.” Is the kitchen half the size?
- Which sentence describes the plan correctly?
A. If the stair were in the middle of the kitchen, it would block the sink.
B. The stair is in the middle of the kitchen, so it blocks the sink. - Complete: If someone ______ (use) a wheelchair, they ______ (not / get) past the stub wall in the bathroom.
- Find the mistake: “If I would live here, I’d relocate the toilet.”
- Look at the plan. Add up the top dimension string. If a contractor built from it, what would happen?
Check answers
- No. It’s much bigger. The sentence imagines a change.
- B. The stair really is there, so it’s a fact: use the present. A treats it as imaginary.
- If someone used a wheelchair, they couldn’t get (or wouldn’t be able to get) past the stub wall.
- If I lived here, I’d relocate the toilet. Would goes in the result, not in the if part.
- 4750 + 3000 + 2700 = 10,450, not 9,000. The walls wouldn’t meet: the building would come out 1,450 mm longer than the total says.
Pocket card: Critique a plan
Form: If + past simple, … would / could / might + verb
Living in it: If you lived here, you’d walk past the bed.
Fixing it: If we moved the toilet, the living room could have a sofa.
Advice: If I were you, I’d draw it myself.
Facts stay present: The stair is in the kitchen.
Key words: access · privacy · circulation · out of proportion · relocate
construction-english.com
Screenshot this card to keep it.
Teacher’s cornerBad AI Designs: What Would Happen If You Built This Plan? · B2 · about 25 minutes
Language focus: second conditional for hypothetical criticism (If you lived here, you’d…), suggestions (If we moved…, … could…) and advice (If I were you, I’d…)
Before class: students review the plan, try to find the problems and read the meeting (5 min).
1. Controlled practice Accuracy · writing · 8 min
Learners produce the target form with little choice. Each item has one correct answer.
Write one second conditional sentence about the plan from the words. Use the modal in brackets. Then check with a partner.
- you / live here → every guest / walk past your bed (would)
- you / want to go to bed → you / have to climb in through the window (would)
- the kitchen / be half the size → the living room / double (could)
- we / move the toilet into the bathroom → the living room / have a sofa by the window (could)
- the front door / open into a hall → guests / not walk past the bed (would)
Answer key
- If you lived here, every guest would walk past your bed.
- If you wanted to go to bed, you’d have to climb in through the window.
- If the kitchen were half the size, the living room could double.
- If we moved the toilet into the bathroom, the living room could have a sofa by the window.
- If the front door opened into a hall, guests wouldn’t walk past the bed.
2. Freer practice Fluency · speaking · 15 min
Learners choose what to say and use the form to communicate. Many answers are possible.
Design a bad plan. In pairs:
- Sketch a small apartment plan with three hidden mistakes (5 min).
- Swap plans with another pair. Find the mistakes and explain what living there would be like.
- Agree on the worst mistake and suggest a fix.
- Tell the class: the problem, what it would mean, and your fix.
Useful language: If you lived here, you’d have to… · If someone wanted to…, they couldn’t… · If you moved the…, the… would… · If I were you, I’d…
One-to-one alternative: role-play the meeting. The student is the client and critiques the plan; the teacher defends it as Leo. Then swap roles.
Teacher tip: Monitor without interrupting. Note three or four errors with the target form (the most common is would in the if part), then give feedback to the whole class after the task.
TEACHER'S CORNER: Bad AI Designs: What Would Happen If You Built This Plan? (B2, about 25 minutes)
Language focus: second conditional for hypothetical criticism (If you lived here, you'd…), suggestions (If we moved…, … could…) and advice (If I were you, I'd…)
Before class: students review the plan, try to find the problems and read the meeting (5 min).

1. CONTROLLED PRACTICE (accuracy, writing, 8 min)
Write one second conditional sentence about the plan from the words. Use the modal in brackets. Then check with a partner.
a) you / live here → every guest / walk past your bed (would)
b) you / want to go to bed → you / have to climb in through the window (would)
c) the kitchen / be half the size → the living room / double (could)
d) we / move the toilet into the bathroom → the living room / have a sofa by the window (could)
e) the front door / open into a hall → guests / not walk past the bed (would)
Answer key:
a) If you lived here, every guest would walk past your bed.
b) If you wanted to go to bed, you'd have to climb in through the window.
c) If the kitchen were half the size, the living room could double.
d) If we moved the toilet into the bathroom, the living room could have a sofa by the window.
e) If the front door opened into a hall, guests wouldn't walk past the bed.

2. FREER PRACTICE (fluency, speaking, 15 min)
Design a bad plan. In pairs:
1. Sketch a small apartment plan with three hidden mistakes (5 min).
2. Swap plans with another pair. Find the mistakes and explain what living there would be like.
3. Agree on the worst mistake and suggest a fix.
4. Tell the class: the problem, what it would mean, and your fix.
Useful language: If you lived here, you'd have to… / If someone wanted to…, they couldn't… / If you moved the…, the… would… / If I were you, I'd…
One-to-one alternative: role-play the meeting. The student is the client and critiques the plan; the teacher defends it as Leo. Then swap roles.
Teacher tip: Monitor without interrupting. Note three or four errors with the target form (the most common is "would" in the "if" part), then give feedback to the whole class after the task.
Start lower: Find the Mistakes in This Floor Plan (A2) →
More English for Architects lessons · One-to-one coaching
Floor plan: generated with AI and edited by Michael to make some mistakes clearer. Lesson text and activities by Construction English.